Skip to content

Architecture & Real Estate

Architectural and real estate photography

Buildings, interiors and their surroundings, presented through photography, film and 2D and 3D floor plans for property marketing, corporate communications and documentation.

Existing architectural and real estate photography from the NEWPIC portfolio

Show the space. Make its qualities visible.

Materials, light, the sequence of rooms and the setting shape a building. We plan the viewpoints around what your property needs to convey and how you will use the images: in a property brochure, on your website, in corporate communications or for documentation.

For architects, property developers, real estate businesses and hospitality. Toni Kretschmer is your contact at newpic photography — working from Dresden and Berlin on projects across Europe and worldwide.

Architectural and real estate images

Existing architectural and real estate photography

Interiors, façades and buildings in context: explore the visual approach in our existing work.

Real estate film · Mallorca Montport Miró 15

Loading sends data such as your IP address to YouTube. Depending on the provider, cookies or similar technologies may be used. Privacy policy.

Open in a new tab

How should your property be presented?

Architectural and real estate photography

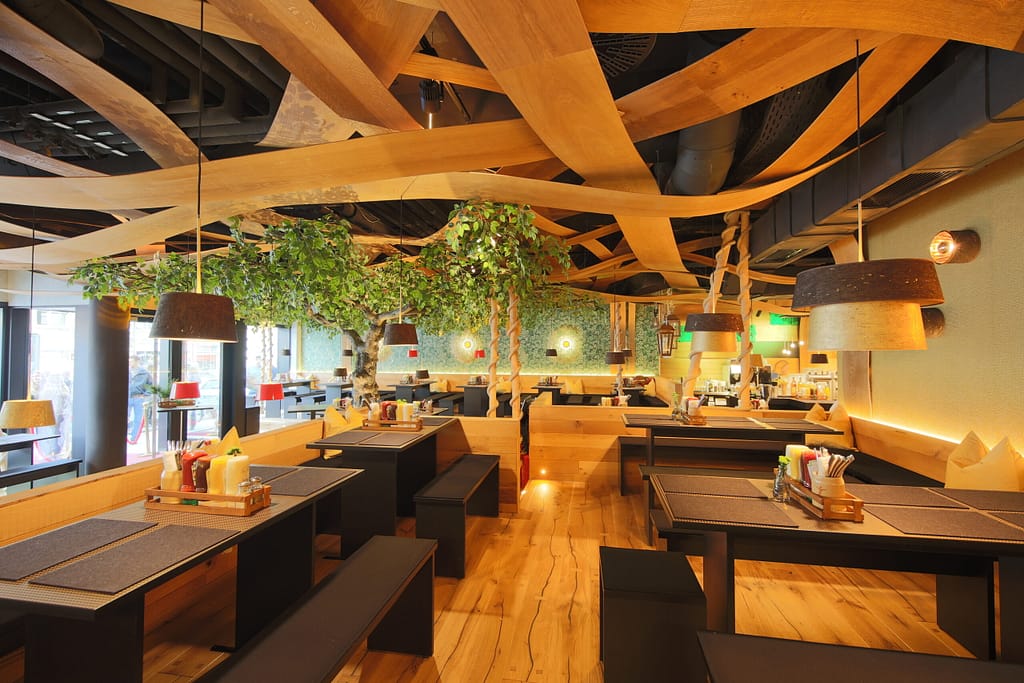
Interiors, exterior views, materials and use: images that make spaces understandable and show their distinctive qualities.
Real estate film

The sequence of spaces and their atmosphere in moving images — tailored to the planned use in property marketing and communications.

Aerial imagery

The location, site and surroundings from the air. Photographs or film complement ground-level views where operations at the property are feasible.

Virtual tours and spatial capture

Matterport tours let people explore spaces digitally. Photogrammetry can produce spatial models. We agree the method and the output to suit your project objective.

2D and 3D floor plan creation for real estate

We create 2D and 3D floor plans for apartments, houses and commercial properties. They help prospective buyers and tenants understand the layout, how rooms connect and how spaces could be used, in property brochures, on listing platforms and on your website.

2D floor plans: see the layout at a glance

Illustrative 2D floor plan of a fictional apartment with a living area, kitchen, two bedrooms, bathroom and hallway.

A clear overhead view shows how the rooms connect. We tailor the presentation and labels to your property and its use in real estate marketing.

3D floor plans: bring the layout to life

Illustrative 3D view of the same fictional apartment, showing the layout and example furnishings.

A spatial view makes the arrangement of rooms and possible furniture layouts easy to understand. It complements photography and helps prospective buyers and tenants picture the property.

Illustrative example of a fictional apartment. The 2D and 3D views show the same layout; they are not a client reference or a floor area calculation.

We review the available documents and establish whether an on-site capture is needed. Presentation, labels and file formats are agreed for your project. Floor plans can be combined with property photography, video and virtual tours.

Digital property photo cleanup and virtual staging

Turn a construction-site image into a clear view of the room, then show how the empty space could look furnished. We digitally clean up property photographs, remove distracting objects or existing furniture and add suitable virtual furnishings for brochures, property listings and your website.

01 · Before: construction scene

AI-generated example room with construction materials, protective paper, a stepladder and paint buckets.

Materials, protective coverings and tools are visible in the original scene.

02 · Digitally cleaned up

The same fictional room after digital cleanup, without construction materials or furnishings.

Distracting objects are removed from the image, making the layout easier to see.

03 · Virtually staged

The same fictional room virtually staged with a sofa, chair, rug, coffee table and plant.

Furniture and accessories illustrate a possible use and help viewers picture the space.

AI-generated examples of a fictional room. All views illustrate image editing and are not client references.

Existing furniture can also be removed digitally
The same AI-generated room with existing furniture, belongings and moving boxes.
Before: existing furnishings
The same fictional room after digital cleanup, without construction materials or furnishings.
After: digitally emptied

Whether the image shows construction materials, existing furniture or an empty room, we discuss what should be removed and which furnishing style suits the property. The original photograph and edited visualisation remain clearly distinguishable; image editing does not change the actual condition of the property.

From your property to the right media package

  1. Property and use: What would you like to show, and what do you need the images for?
  2. Views and media: Which rooms, viewpoints or details matter? Do you need photography, film, aerial imagery or 3D?
  3. Conditions and scope: Location, access and your timeframe help with planning. Deliverables, formats and usage rights are specified in the proposal.

Frequently asked questions

Can photography, film and drone imagery be combined?

Yes. We coordinate the different media. The suitability of the capture methods and their feasibility at the property are checked in advance.

What information should an enquiry include?

Tell us about the property and its location, the intended use of the results, important rooms or views and your timeframe.

Which files and usage rights are included?

The scope, resolution, formats and usage rights are specified in the individual proposal to suit your project.

Can spaces be made accessible virtually?

Yes. Matterport and other spatial capture methods are selected to suit the property and the intended use.

What documents do you need to create a floor plan?

Include a brief description of the property in your enquiry and tell us which plans or measurements are available. We establish the source information needed for your 2D or 3D floor plan and whether an on-site capture is required. Presentation and deliverables are agreed in the proposal.

Can you clean up property photographs and virtually furnish rooms?

Yes. We can remove distracting objects or existing furniture from an image and add virtual furnishings. The source image, desired style and scope are agreed in advance. The edited view is labelled as a visualisation and complements the presentation of the actual property condition.

What would you like to show?

Tell us briefly about your property and what you need the images for.